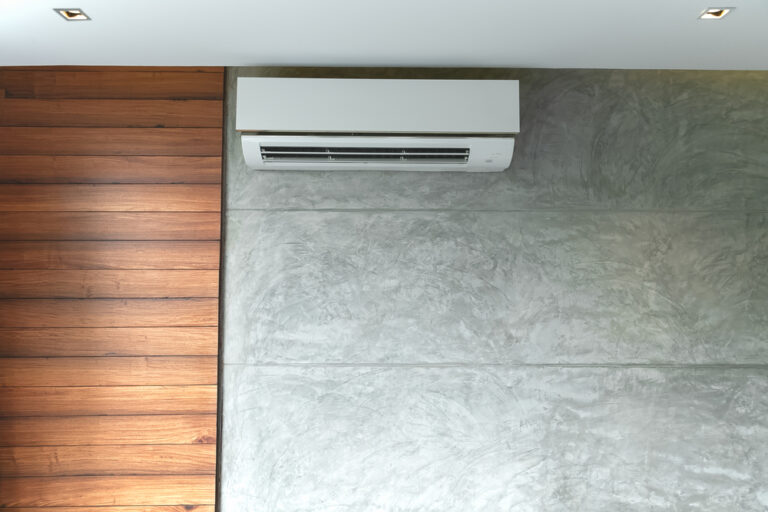
An HVAC design engineer plans the heating, ventilation and air conditioning systems that keep buildings comfortable, properly ventilated and energy efficient.
Rather than simply choosing an air conditioner or heat pump, an HVAC engineer looks at the building as a whole. They calculate how much heating and cooling it requires, determine ventilation needs, select suitable equipment, design ductwork or pipework where required, specify controls and coordinate the system with the rest of the building.
Their work can range from relatively straightforward commercial heat pump systems to complex mechanical services for offices, apartment buildings, schools, healthcare facilities and industrial sites.
What Does HVAC Mean?
HVAC stands for heating, ventilation and air conditioning.
These three functions are closely connected but perform different jobs:
- Heating keeps indoor spaces warm when outdoor temperatures fall.
- Ventilation introduces or removes air to help maintain suitable indoor air quality.
- Air conditioning controls indoor temperature through heating, cooling or both, depending on the system.
An HVAC design engineer works out how these functions should operate together efficiently within a particular building.
What Does an HVAC Design Engineer Actually Design?
The job begins with understanding how the building will be used.
A small office has very different requirements from a restaurant, retail store, warehouse, apartment development or healthcare facility. The engineer needs to understand the size and layout of the building, occupancy, internal heat loads, insulation, glazing, orientation, local climate and how different spaces will be used.
From there, the engineer can develop a mechanical-services design suited to the project.
Heating and Cooling Load Calculations
One of the first tasks is calculating how much heating and cooling each part of the building requires.
The engineer considers factors such as:
- floor area and ceiling height
- insulation levels
- window size and glazing
- solar heat gain
- external temperatures
- heat generated by people, lighting and equipment
- air leakage and ventilation requirements.
These calculations help determine the heating or cooling capacity required, usually expressed in kilowatts.
Correct sizing matters. Equipment that is too small may struggle to maintain the required indoor conditions, while unnecessarily large equipment can increase capital costs and may not operate as efficiently as a properly selected system.
For smaller residential projects, many of the same factors also apply when choosing the right heat pump, although complex commercial systems generally require more detailed engineering calculations.
Selecting the HVAC System and Equipment
Once the heating and cooling requirements are understood, the engineer can determine which type of system best suits the building.
Depending on the project, this might include:
- split-system heat pumps
- multi-split systems
- ducted heat pumps
- variable refrigerant flow or VRF systems
- air-handling units
- fans and mechanical ventilation
- chillers, boilers, pumps or other central plant.
Equipment selection involves more than simply matching the required kilowatt capacity.
Engineers may also consider energy efficiency, noise, available plant space, zoning, controls, maintenance access, operating costs, equipment location and the needs of the people using the building.
For straightforward heat pump applications, you can also compare heat pump models and capacities.
Designing Ventilation
Ventilation is an important part of many HVAC designs. An engineer may need to determine how much outdoor air should enter occupied spaces and how air containing moisture, odours or other contaminants should be extracted.
In New Zealand, ventilation requirements form part of Clause G4 of the New Zealand Building Code. MBIE states that occupied spaces must be provided with adequate ventilation consistent with their maximum occupancy and intended use, with provisions covering outdoor air and extract ventilation.
The exact design requirements depend on the type of building and the compliance pathway being used. The engineer therefore needs to consider both occupant needs and the relevant Building Code requirements when designing the ventilation system.
Planning Air Distribution and Ductwork
For a ducted system, producing heated or cooled air is only part of the job. That air also needs to reach the right areas of the building. An HVAC engineer can design the duct layout and determine the position of supply-air outlets, return-air grilles, diffusers, fans and other components.
The design needs to provide suitable airflow while also considering:
- ceiling and service-space limitations
- pressure losses through ductwork
- noise
- access for maintenance
- fire and structural requirements
- architectural features
- other building services.
Reducing unnecessary duct restrictions and coordinating the layout carefully can improve system performance.
Ducted systems are also available for residential applications.
Designing HVAC Controls
Modern HVAC systems rely heavily on controls. Depending on the complexity of the building, controls may range from individual thermostats to a building-wide control or building management system.
The engineer may determine how different areas are zoned, when equipment operates and how the system responds as heating or cooling demand changes. Good control design can improve comfort while avoiding unnecessary energy use.
Considering Energy Efficiency
Energy use is another major part of HVAC design, particularly in commercial buildings. An engineer may compare equipment efficiencies, minimise unnecessary heating and cooling loads, design efficient air and water distribution systems and specify controls that allow the system to respond to actual demand.
For commercial buildings in New Zealand, MBIE’s current H1/VM3 compliance pathway covers air conditioning and mechanical ventilation systems, including controls, fans, ductwork, pumps, pipework, space heating, chillers and air-conditioning equipment.
This means good HVAC design is not simply about maintaining a comfortable temperature. The system also needs to operate efficiently and be capable of being maintained effectively over its working life.
Coordinating With Architects and Other Engineers
HVAC equipment cannot be designed in isolation.
Ducts, pipes and mechanical equipment all require physical space, so HVAC engineers often work closely with:
- architects
- structural engineers
- electrical engineers
- fire engineers
- hydraulic or plumbing designers
- builders
- HVAC contractors
- equipment suppliers.
This coordination helps prevent situations where ductwork clashes with structural beams, plant cannot be accessed for maintenance or equipment does not have sufficient electrical capacity. On larger projects, this coordination may be carried out using CAD or building information modelling software.
Preparing Drawings and Specifications
Once the system has been designed, the engineer typically prepares information that contractors can use for pricing, consent and construction.
Depending on the project, this may include:
- HVAC floor plans
- duct and pipe layouts
- equipment schedules
- schematics
- control requirements
- technical specifications
- design calculations
- equipment locations.
For some building projects, engineering documentation may also form part of the information submitted for building consent.
Supporting Construction and Commissioning
An HVAC engineer’s involvement does not necessarily finish when the drawings are issued. During construction, they may answer technical questions, review proposed equipment substitutions, inspect aspects of the installation or help resolve problems discovered on site.
Commissioning is another important stage. This involves checking that the completed HVAC system operates as intended. Depending on the project, this can include checking airflow, controls, equipment operation, temperatures and overall system performance.
HVAC Engineer vs HVAC Installer: What’s the Difference?
The roles overlap, but they are not the same.
An HVAC design engineer is primarily responsible for analysing requirements and designing the system.
An HVAC installer or contractor is primarily responsible for supplying, installing, commissioning and maintaining the equipment.
On smaller projects, experienced HVAC contractors may handle much of the system selection and layout themselves. Larger or more complex projects are more likely to require dedicated mechanical engineering design.
Some HVAC companies provide both engineered design and installation. This can make coordination between the design and construction stages easier.
What Qualifications Does an HVAC Design Engineer Need in New Zealand?
HVAC design usually sits within mechanical or building-services engineering.
Many professional HVAC engineers therefore have an engineering qualification and develop specialist knowledge through practical experience in areas such as thermodynamics, fluid mechanics, ventilation, heat transfer, controls and building services.
Some experienced engineers also become Chartered Professional Engineers (CPEng). Engineering New Zealand describes CPEng as a competence credential for experienced engineers who have been assessed as capable of dealing with complex engineering problems requiring expert technical knowledge.
However, not every HVAC design task automatically requires the engineer to hold CPEng registration. The qualifications, experience or credentials required will depend on the nature and complexity of the project and any requirements associated with building consent.
For some projects, producer statements may also be supplied as supporting evidence during the building consent or Code Compliance Certificate process.
When Might You Need an HVAC Design Engineer?
A dedicated HVAC engineer is more likely to be worthwhile when:
- designing a commercial building
- installing a large ducted or multi-zone system
- designing mechanical ventilation
- upgrading an existing building with complex services
- coordinating HVAC with multiple other building systems
- completing work that requires engineering documentation for consent
- dealing with unusual temperature, humidity or ventilation requirements
- energy efficiency is an important part of the project brief.
For a straightforward residential heat pump installation, a competent heat pump installer can usually assess the room, calculate the required capacity and recommend an appropriate unit.
For larger or more complicated systems, engineered design can help ensure the equipment, ventilation, controls and distribution system all work together.
Good HVAC Design Starts Before the Equipment Is Installed
An effective HVAC system starts with understanding the building rather than simply choosing a piece of equipment.
A good HVAC design engineer considers heating and cooling demand, ventilation, energy efficiency, equipment selection, controls, air distribution, building constraints and future maintenance before installation begins.
That planning can help create a system that is comfortable, efficient, maintainable and better suited to the building over the long term.
If you’re planning a straightforward heat pump installation, you can compare available heat pump models or find a heat pump installer near you through NZ Heat Pumps. For complex commercial or engineered systems, speak with an HVAC contractor or mechanical engineer experienced in designing systems for New Zealand buildings.